
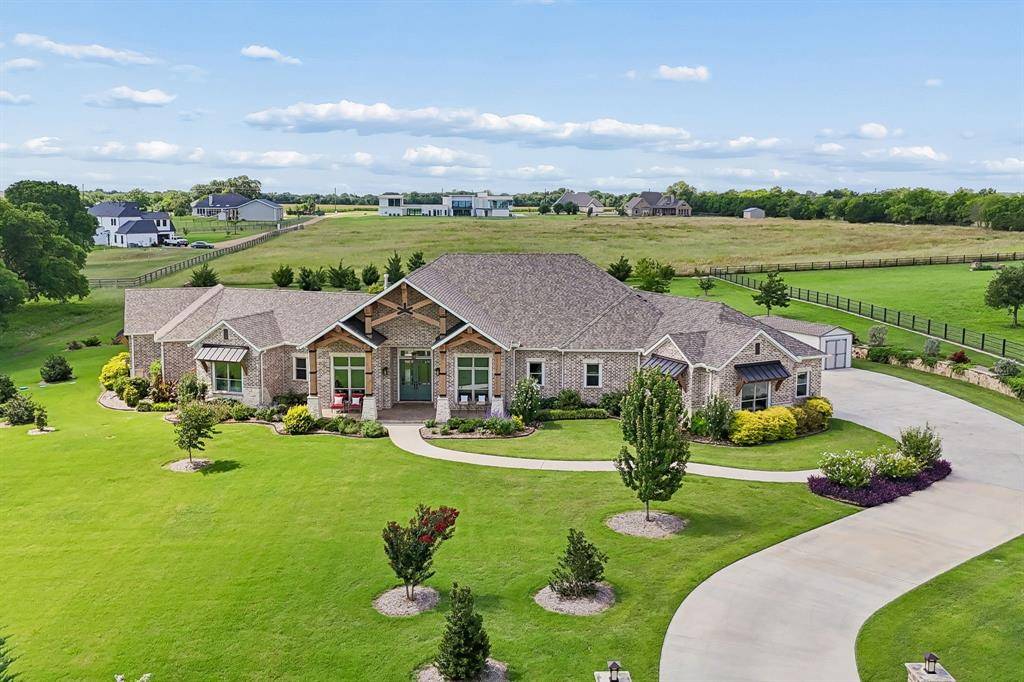
$1,300,000
For more information regarding the value of a property, please contact us for a free consultation.
4 Beds
4 Baths
4,079 SqFt
SOLD DATE : 09/24/2026
Key Details
Property Type Single Family Home
Sub Type Single Family Residence
Listing Status Sold
Purchase Type For Sale
Square Footage 4,079 sqft
Subdivision Logan Ford Ranch Ph 1
MLS Listing ID 21303283
Style Craftsman
Bedrooms 4
Full Baths 4
Year Built 2021
Annual Tax Amount $18,560
Lot Size 2.000 Acres
Property Sub-Type Single Family Residence
Property Description
Impeccably designed, this custom single-story Craftsman estate showcases distinctive character, timeless architectural detail, and superior quality. Built by Mickey Davis Custom Homes and situated on 2 pristine acres with no HOA, the sprawling floor plan is perfectly arranged for entertaining on a grand scale while maintaining privacy between living spaces. Cedar columns encased in stone frame a deep, covered front porch that welcomes you inside, where walls of windows immediately capture picturesque views of the remarkable grounds. Soaring 11 to 14-foot ceilings, gorgeous hardwood floors, Cambria quartz, custom lighting, extensive wood beam detail, and solid core doors throughout. The inviting foyer displays double doors to your private office and flows seamlessly to the vaulted family room with fireplace, floor-to-ceiling windows, and exterior access to outdoor living. The spacious, sunlit dining room adjoins the gourmet kitchen, fully equipped with a 6-burner commercial-grade range and hood, custom cabinetry, built-in hutch, walk-in pantry, and large center island with breakfast bar seating. The primary suite is tucked away with tranquil views and spa bath featuring heated tile floors, freestanding soaking tub, large roll-in shower, separate vanities, and an impressive custom closet. Secondary bedrooms offer thoughtful separation, including a private guest suite with ensuite bath and exterior access. Oversized laundry room with mudroom area, sink, and extensive cabinetry. Four covered outdoor patios overlook the serene landscape, including a large living area with a stunning vaulted natural pine ceiling. Abundant storage throughout extends to the oversized 3.5-car garage with a wide staircase leading to a walk-in attic with floored storage, and a 200sf powered shed with multiple electrical outlets. Built on a 120-pier foundation with a hot water circulating system, this remarkable estate is set among breathtaking year-round color, texture, and seasonal beauty.
Location
State TX
County Collin
Rooms
Dining Room 1
Interior
Heating Central, Electric, Fireplace(s), Zoned
Cooling Ceiling Fan(s), Central Air, Electric, Zoned
Flooring Carpet, Hardwood, Tile
Fireplaces Number 1
Fireplaces Type Gas, Living Room
Laundry Utility Room, Full Size W/D Area, On Site
Exterior
Exterior Feature Covered Patio/Porch, Rain Gutters, Lighting, Outdoor Living Center, Storage
Garage Spaces 3.0
Utilities Available Aerobic Septic, City Water, Electricity Connected, Propane
Roof Type Composition
Building
Lot Description Acreage, Cleared, Landscaped, Lrg. Backyard Grass, Many Trees, Sprinkler System
Story One
Foundation Pillar/Post/Pier, Slab
Structure Type Brick
Schools
Elementary Schools Finch
Middle Schools Faubion
High Schools Mckinney
School District Mckinney Isd
Others
Acceptable Financing Cash, Conventional, FHA, VA Loan
Listing Terms Cash, Conventional, FHA, VA Loan
Special Listing Condition Aerial Photo
Read Less Info
Want to know what your home might be worth? Contact us for a FREE valuation!

Our team is ready to help you sell your home for the highest possible price ASAP

©2026 North Texas Real Estate Information Systems.
Bought with Camille Hughes • Better Homes and Gardens Real
