
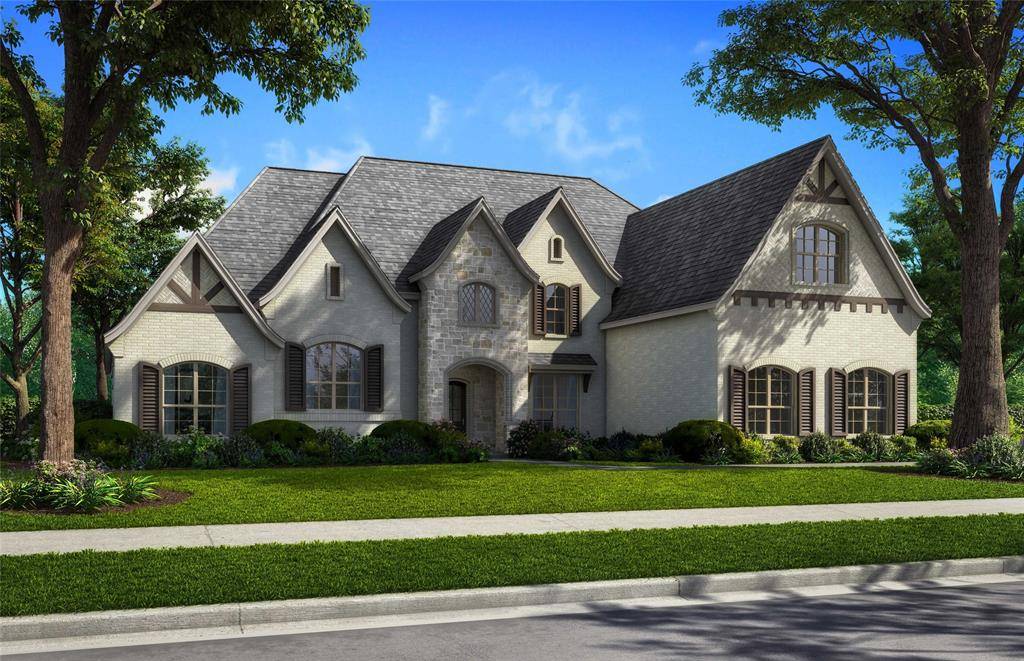
$1,799,000
For more information regarding the value of a property, please contact us for a free consultation.
6 Beds
9 Baths
6,818 SqFt
SOLD DATE : 06/18/2026
Key Details
Property Type Single Family Home
Sub Type Single Family Residence
Listing Status Sold
Purchase Type For Sale
Square Footage 6,818 sqft
Subdivision King'S Crossing
MLS Listing ID 21196127
Style Traditional
Bedrooms 6
Full Baths 7
Half Baths 2
HOA Fees $112/ann
Year Built 2026
Lot Size 1.000 Acres
Property Sub-Type Single Family Residence
Property Description
This luxury French traditional two-story home has everything you are looking for. It features six bedrooms, all with private bathrooms, and large rooms with abundant storage throughout. The family room boasts a vaulted ceiling, and the open kitchen includes designer cabinetry and appliances. Situated on a full acre, the property backs up to trees and a creek and faces south.
Location
State TX
County Collin
Rooms
Dining Room 2
Interior
Heating Central, Natural Gas
Cooling Ceiling Fan(s), Central Air, Electric
Flooring Carpet, Ceramic Tile
Fireplaces Number 1
Fireplaces Type Gas Logs, Metal
Exterior
Exterior Feature Rain Gutters
Garage Spaces 4.0
Fence Wrought Iron
Utilities Available City Sewer, City Water
Roof Type Composition
Building
Lot Description Acreage, Landscaped, Lrg. Backyard Grass, Sprinkler System, Subdivision
Story Two
Foundation Pillar/Post/Pier
Structure Type Brick
Schools
Elementary Schools Hunt
Middle Schools Murphy
High Schools Mcmillen
School District Plano Isd
Others
Acceptable Financing Cash, Conventional
Listing Terms Cash, Conventional
Read Less Info
Want to know what your home might be worth? Contact us for a FREE valuation!

Our team is ready to help you sell your home for the highest possible price ASAP

©2026 North Texas Real Estate Information Systems.
Bought with Michelle Essien • Redfin Corporation
