
1106 Hills Creek Drive, Mckinney, TX 75072
REQUEST A TOUR If you would like to see this home without being there in person, select the "Virtual Tour" option and your agent will contact you to discuss available opportunities.
In-PersonVirtual Tour
$ 899,000
Est. payment | /mo

4 Beds

4 Baths

4,206 SqFt


Save
$ 899,000
Est. payment | /mo
Save

4 Beds

4 Baths

4,206 SqFt

Key Details

Property Type Single Family Home

Sub Type Single Family Residence

Listing Status Active

Purchase Type For Sale

Square Footage 4,206 sqft

Subdivision Hillscreek At Stonebridge Ph I

MLS Listing ID 21395044

Style Traditional

Bedrooms 4

Full Baths 3

Half Baths 1

HOA Fees $1,053/ann

HOA Y/N Mandatory

Year Built 1996

Annual Tax Amount $13,568

Lot Size 9,844 Sqft

Acres 0.226

Property Sub-Type Single Family Residence

Property Description

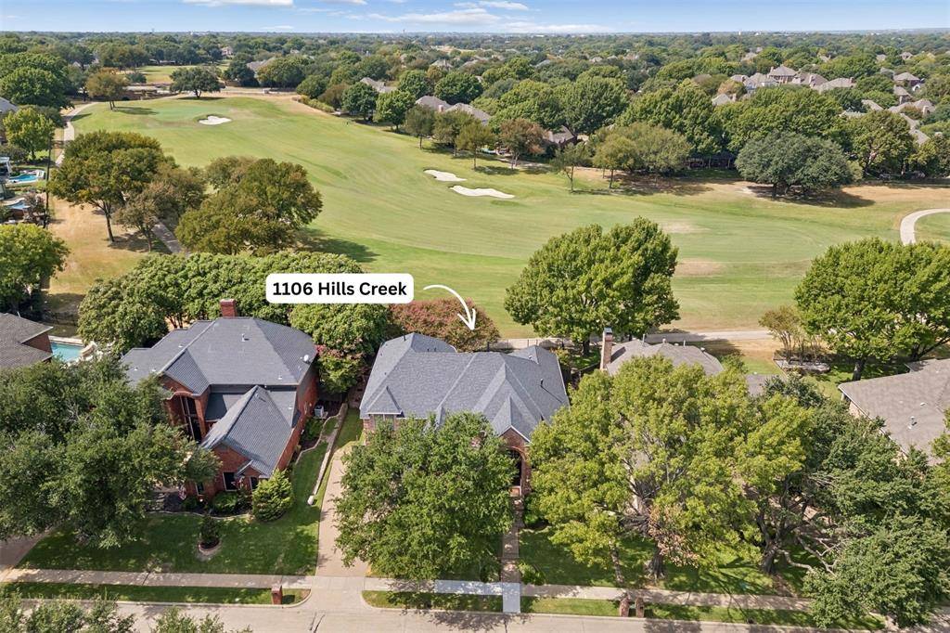
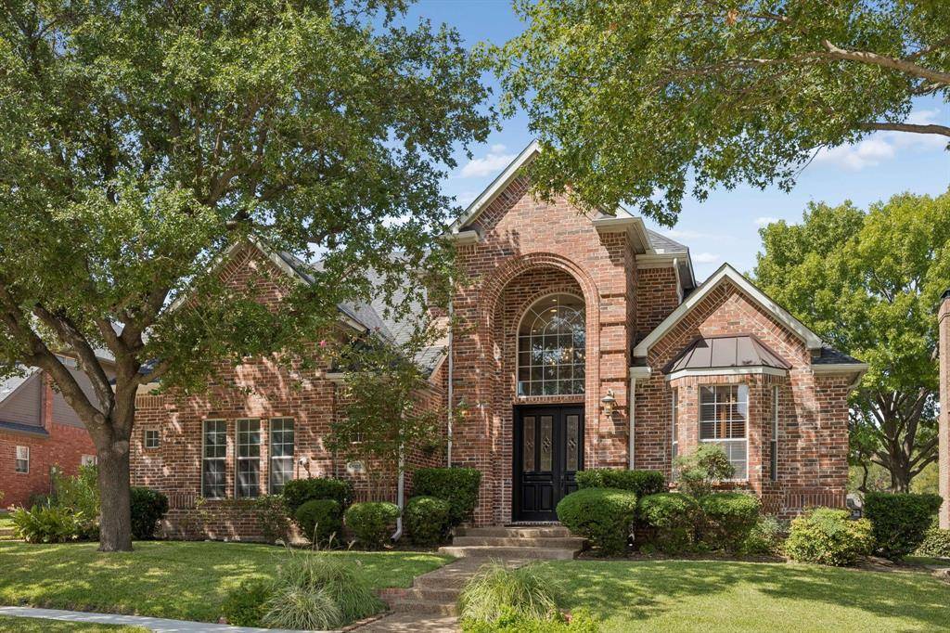
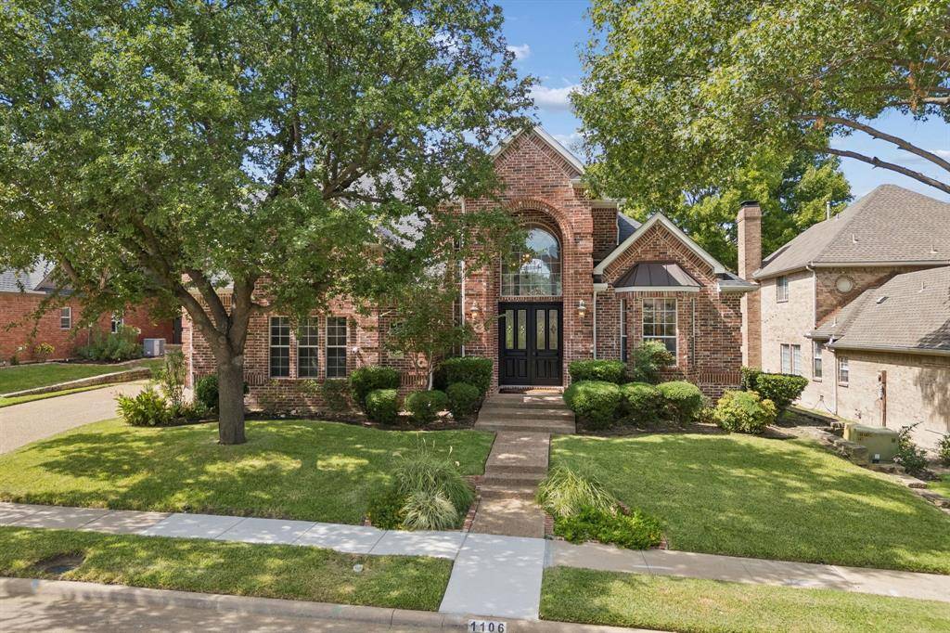
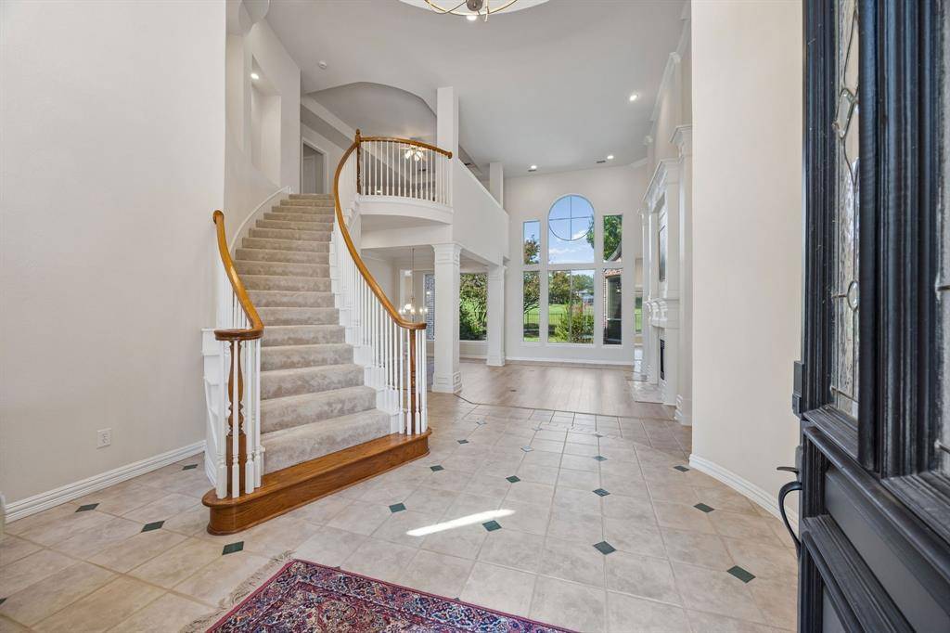
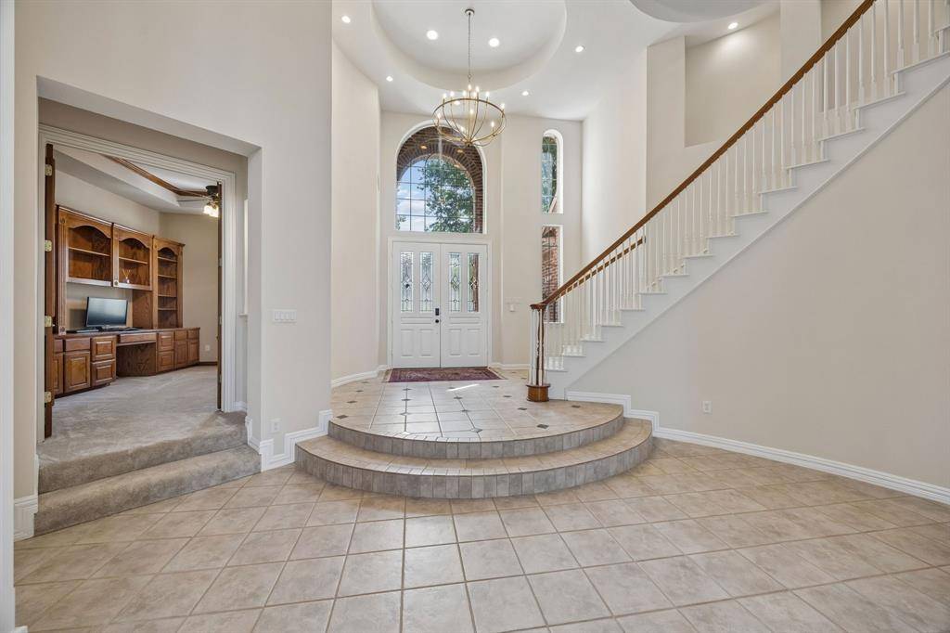
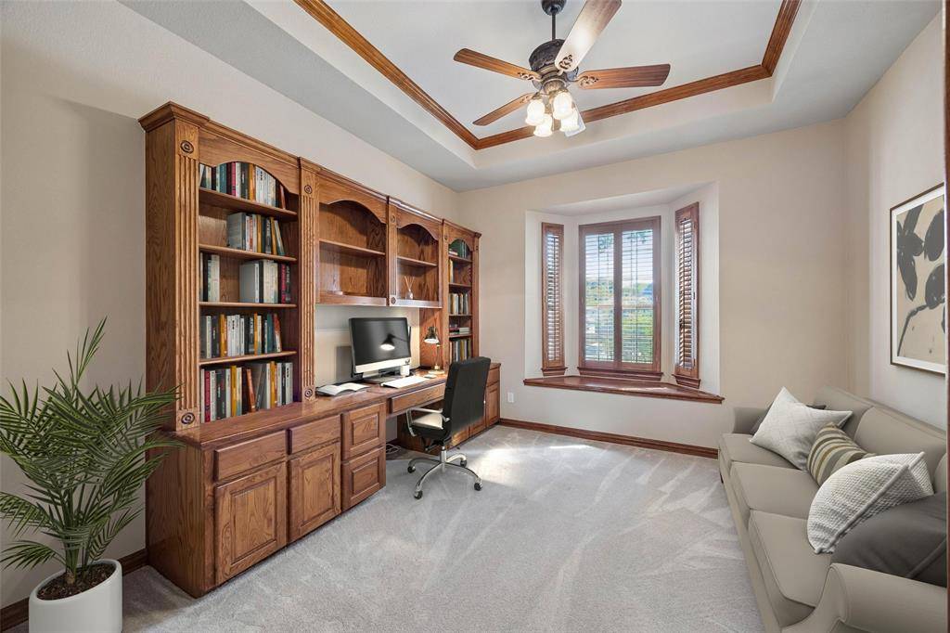
STUNNING Stonebridge Ranch home backing to The Hills Country Club golf course! Prepare to be wowed from the moment you enter through the beautiful wood-and-glass French doors into the grand two-story entry. The open entry flows seamlessly into the formal living & dining rooms while offering breathtaking views of the backyard & golf course beyond. Designed with entertaining in mind, the dining & living spaces provide an elegant setting for gathering with family & friends. A convenient butler's pantry connects the formals to the kitchen, providing both functionality & separation while keeping food prep tucked away. The spacious kitchen is light & bright, with abundant cabinetry & counter space, & easy access to the casual dining area & family room ideal for relaxed everyday living. Easy-care LVP flooring extends through much of the first floor. Just off the entry, the handsome private office features a built-in desk & shelving. The first-floor primary suite offers a tranquil retreat with a spa-like en-suite bath & large walk-in closet. Upstairs, you'll find 3 generously sized secondary bedrooms, including a second primary suite—perfect for multi-generational living. Every bedroom enjoys the convenience of easy bath access & a walk-in closet. The spacious upstairs game room provides plenty of room for recreation & gathering & offers access to floored attic space with the potential to create an additional media room. The outdoor spaces are equally impressive, with a beautifully landscaped backyard framed by mature trees, lush foliage & serene golf course views. A gate in the rear fence provides direct access to the walking trail along the greens. Even your four-legged family members are considered, with a charming doggie door. Addl features incl a 3 car garage, whole-home generator for peace of mind, HWHs in 2026 & newer carpet. Enjoy the exceptional lifestyle Stonebridge Ranch offers, with access to country clubs, golf, hike & bike trails, parks, pools & so much more!

Location

State TX

County Collin

Community Club House, Community Pool, Curbs, Fishing, Golf, Greenbelt, Jogging Path/Bike Path, Lake, Park, Pickle Ball Court, Playground, Pool, Sidewalks, Tennis Court(S)

Direction From 121, head north on Lake Forest. Turn right on to Hills Creek Drive. Go around the curve and the house will be on the left.

Rooms

Dining Room 2

Interior

Interior Features Cable TV Available, Decorative Lighting, Double Vanity, High Speed Internet Available, In-Law Suite Floorplan, Kitchen Island, Multiple Staircases, Pantry, Walk-In Closet(s), Second Primary Bedroom

Heating Central, Natural Gas

Cooling Central Air, Electric

Flooring Carpet, Ceramic Tile, Luxury Vinyl Plank

Fireplaces Number 2

Fireplaces Type Family Room, Gas, Gas Logs, Gas Starter, Glass Doors, Living Room

Equipment Generator

Appliance Dishwasher, Disposal, Electric Cooktop, Electric Oven, Gas Water Heater, Microwave, Convection Oven, Vented Exhaust Fan

Heat Source Central, Natural Gas

Laundry Electric Dryer Hookup, Utility Room, Full Size W/D Area, Dryer Hookup, Washer Hookup

Exterior

Exterior Feature Rain Gutters

Garage Spaces 3.0

Fence Wood, Wrought Iron

Community Features Club House, Community Pool, Curbs, Fishing, Golf, Greenbelt, Jogging Path/Bike Path, Lake, Park, Pickle Ball Court, Playground, Pool, Sidewalks, Tennis Court(s)

Utilities Available Cable Available, City Sewer, City Water, Concrete, Curbs, Electricity Available, Electricity Connected, Individual Gas Meter, Individual Water Meter, Natural Gas Available, Sidewalk

Roof Type Composition

Total Parking Spaces 3

Garage Yes

Building

Lot Description Few Trees, Interior Lot, Landscaped, On Golf Course, Sprinkler System

Story Two

Foundation Slab

Level or Stories Two

Structure Type Brick

Schools

Elementary Schools Glenoaks

Middle Schools Dowell

High Schools Mckinney Boyd

School District Mckinney Isd

Others

Acceptable Financing Cash, Conventional, VA Loan

Listing Terms Cash, Conventional, VA Loan

North Texas Real Estate Info Systems (NTREIS) -MetroTex and Collin County (CCAR)
Listed by Laura Robertson • Keller Williams Realty Allen

NEARBY SCHOOL & BUSINESS

GET MORE INFORMATION

Name
Phone*
Message

Go tour this home

1106 Hills Creek Drive