
4108 Katmai Drive, Frisco, TX 75033
REQUEST A TOUR If you would like to see this home without being there in person, select the "Virtual Tour" option and your agent will contact you to discuss available opportunities.
In-PersonVirtual Tour
$ 1,850,000
Est. payment | /mo

5 Beds

6 Baths

4,514 SqFt


$ 1,850,000
Est. payment | /mo

5 Beds

6 Baths

4,514 SqFt

Key Details

Property Type Single Family Home

Sub Type Single Family Residence

Listing Status Active

Purchase Type For Sale

Square Footage 4,514 sqft

Subdivision Newman Village

MLS Listing ID 21386411

Style Traditional

Bedrooms 5

Full Baths 5

Half Baths 1

HOA Fees $1,970

HOA Y/N Mandatory

Year Built 2017

Annual Tax Amount $20,818

Lot Size 10,105 Sqft

Acres 0.232

Property Sub-Type Single Family Residence

Property Description

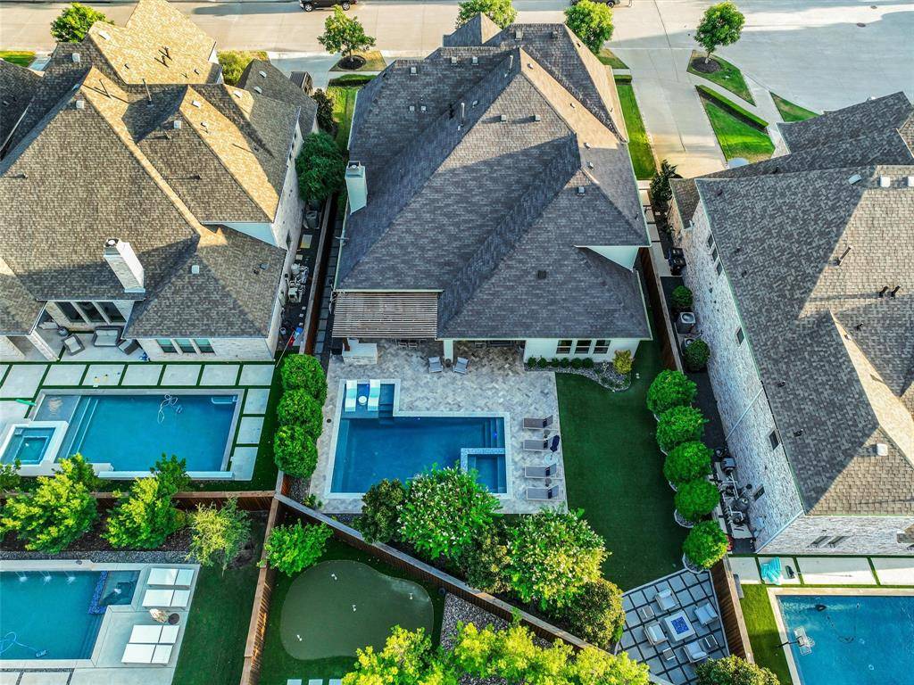
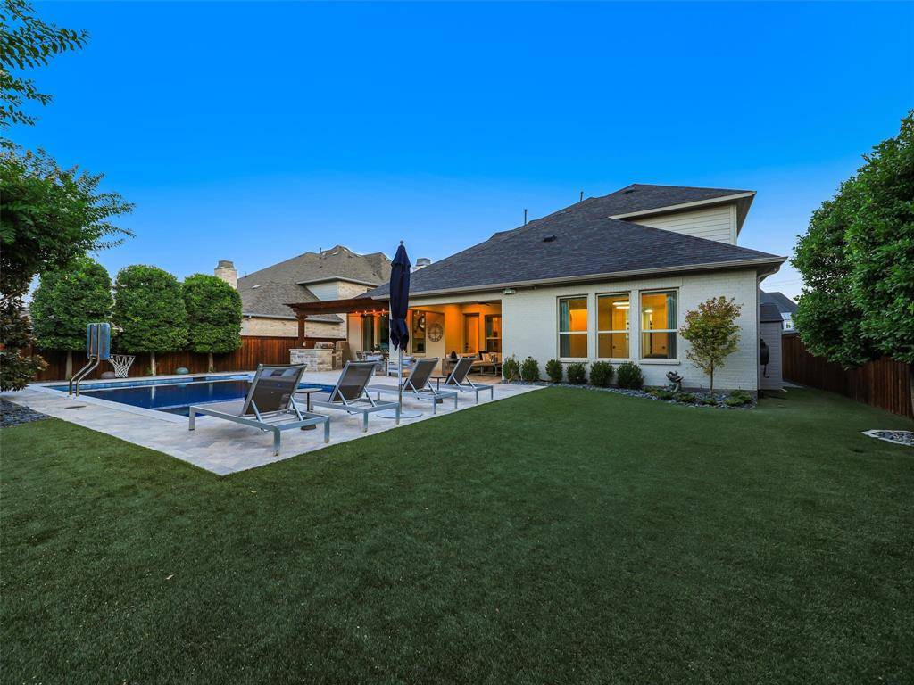
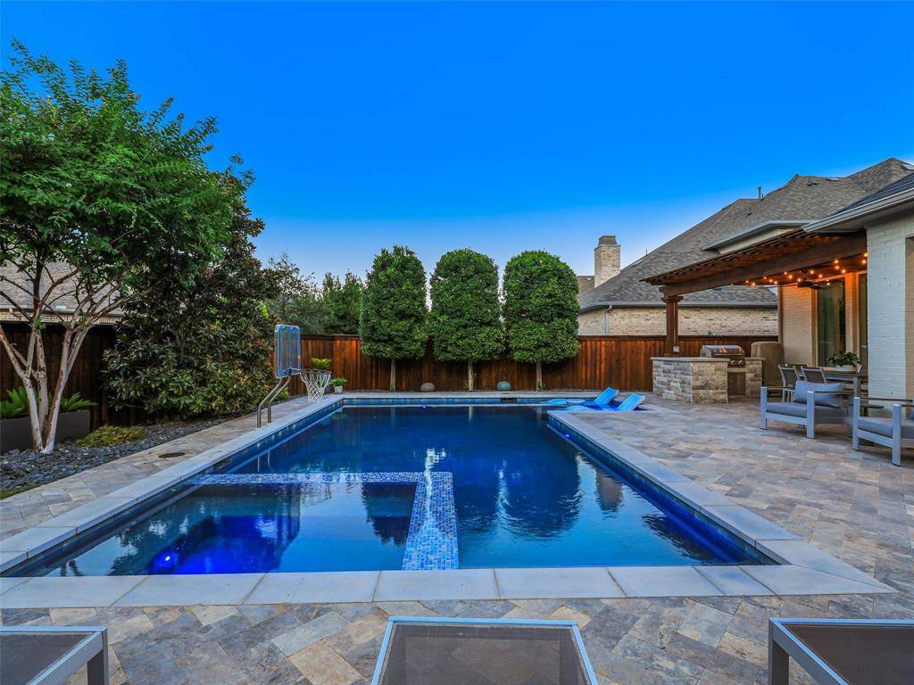
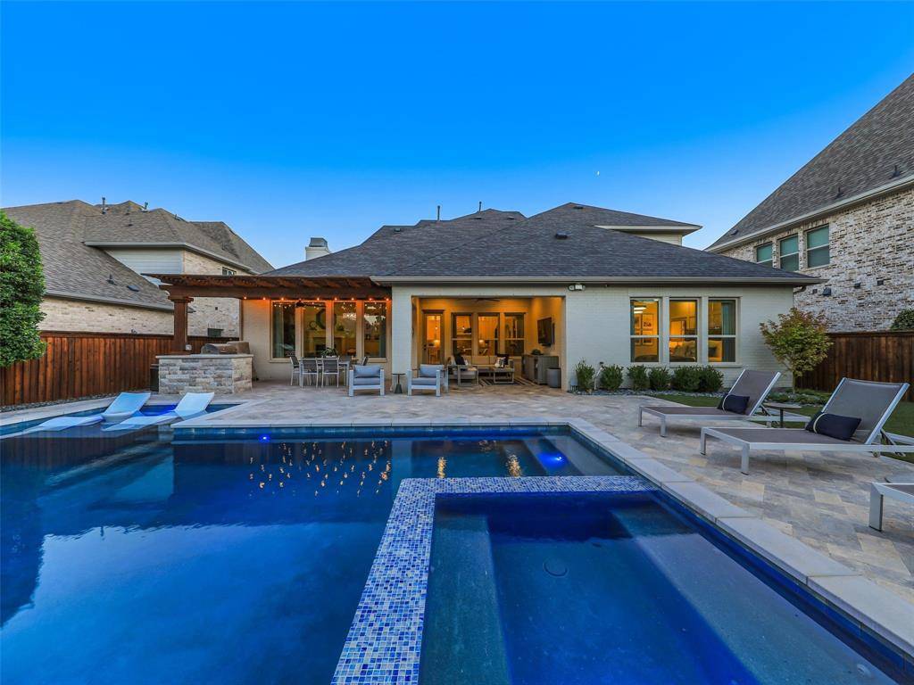
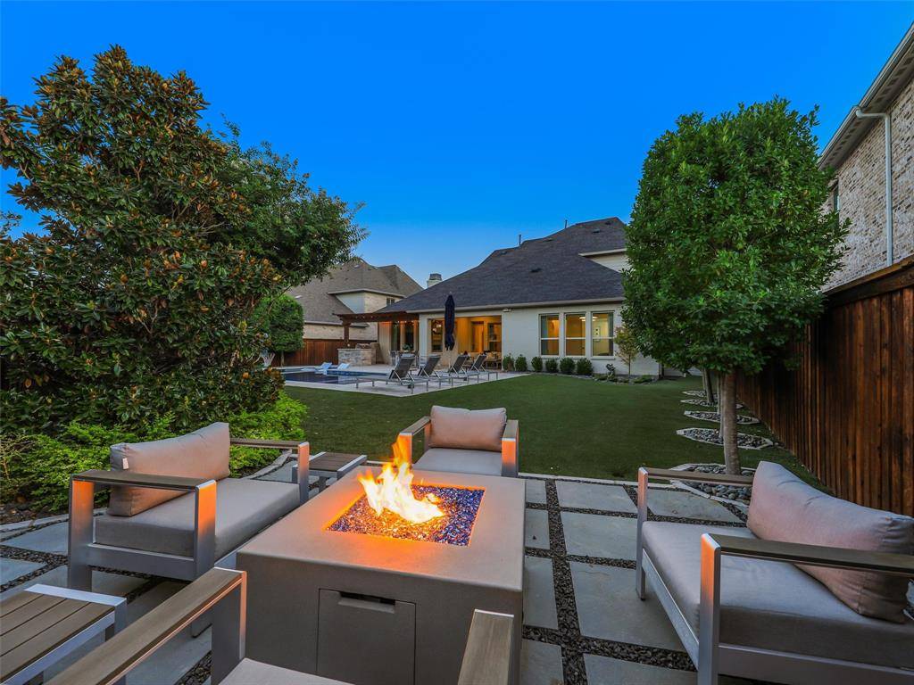
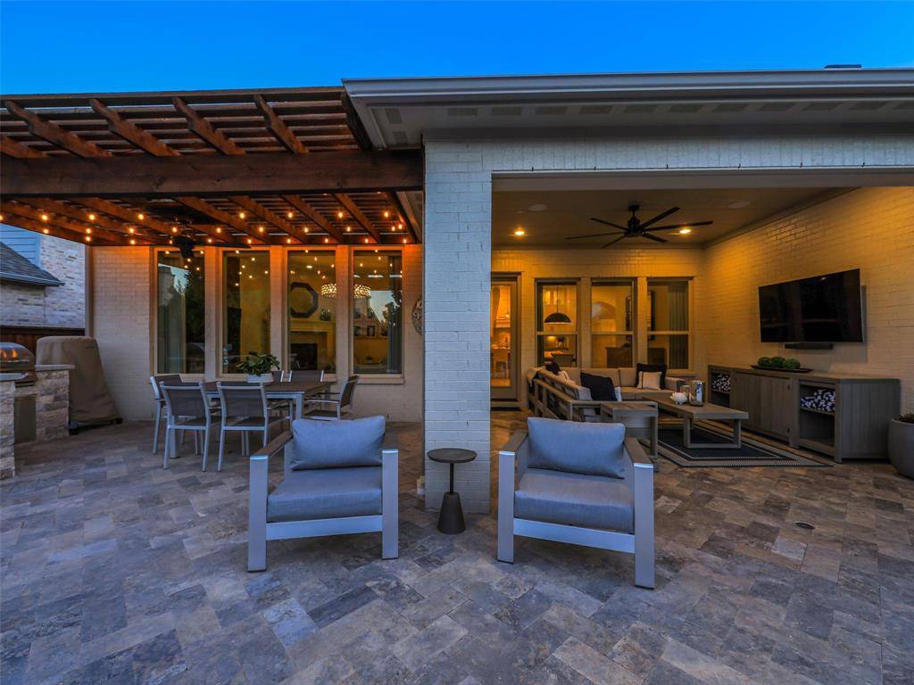
Timeless elegance meets resort-style living in this beautifully designed home featuring white oak floors, a dramatic cathedral entry with curved staircase, plantation shutters, custom finishes, and exceptional storage throughout. A private study with French doors, built-in desk and shelving, tray ceiling, and plantation shutters creates an ideal home office. The formal dining room features a chandelier, tray ceiling, and crown molding. The chef-inspired kitchen is designed for entertaining with custom cabinetry, an oversized island with breakfast bar, built-in refrigerator, wine chiller, commercial-grade gas cooktop, double ovens, built-in microwave, walk-in pantry, and butler's pantry. The kitchen opens to an inviting living room with a corner fireplace. The downstairs primary retreat offers a vaulted ceiling, chandelier, remote-controlled shades, and a spa-inspired bath with dual vanities, soaking tub, oversized walk-in shower, dual walk-in closets, and direct laundry access. A private secondary bedroom with ensuite bath and walk-in closet is also downstairs. Upstairs features generously sized ensuite bedrooms with walk-in closets, an expansive game room with dry bar, dedicated media room, and home gym. Outside, enjoy your own private resort with a heated pool and spa, Baja shelf with Ledge Lounger chaises and table, basketball goal, covered outdoor living area, and pergola with built-in BBQ and prep area. The fully fenced backyard also features low-maintenance turf, a separate fire pit patio, and electric shades for added comfort and privacy. Additional highlights include surround sound throughout multiple indoor and outdoor areas, whole-house water filtration, reverse osmosis, an upgraded HVAC system, mudroom with built-in storage, oversized laundry room, and spacious 3-car garage. Thoughtfully designed for luxury, comfort, and effortless entertaining, this exceptional home offers sophisticated indoor spaces and extraordinary outdoor living and refined living.

Location

State TX

County Denton

Community Community Pool, Concierge, Curbs, Gated, Guarded Entrance, Jogging Path/Bike Path, Park, Perimeter Fencing, Pickle Ball Court, Tennis Court(S)

Direction Take Dallas North Tollway North to Eldorado Exit, go West on Eldorado, through light at Legacy, Entrance to Newman Village is on the right.

Rooms

Dining Room 2

Interior

Interior Features Built-in Features, Built-in Wine Cooler, Cable TV Available, Cathedral Ceiling(s), Chandelier, Decorative Lighting, Double Vanity, Dry Bar, Eat-in Kitchen, Granite Counters, High Speed Internet Available, In-Law Suite Floorplan, Kitchen Island, Open Floorplan, Pantry, Vaulted Ceiling(s), Walk-In Closet(s)

Heating Central, Natural Gas

Cooling Ceiling Fan(s), Central Air, Gas

Flooring Carpet, Luxury Vinyl Plank

Fireplaces Number 1

Fireplaces Type Living Room

Appliance Built-in Gas Range, Built-in Refrigerator, Dishwasher, Disposal, Electric Oven, Gas Cooktop, Gas Oven, Gas Water Heater, Microwave, Double Oven

Heat Source Central, Natural Gas

Laundry Utility Room, Full Size W/D Area

Exterior

Exterior Feature Attached Grill, Barbecue, Covered Patio/Porch, Fire Pit, Rain Gutters, Lighting, Outdoor Kitchen, Outdoor Living Center

Garage Spaces 2.0

Fence Wood

Pool Gunite, In Ground, Outdoor Pool, Pool/Spa Combo, Sport

Community Features Community Pool, Concierge, Curbs, Gated, Guarded Entrance, Jogging Path/Bike Path, Park, Perimeter Fencing, Pickle Ball Court, Tennis Court(s)

Utilities Available Asphalt, City Sewer, City Water, Concrete, Curbs, Electricity Connected, Individual Gas Meter, Individual Water Meter, Natural Gas Available, Sidewalk, Underground Utilities

Roof Type Composition

Total Parking Spaces 2

Garage Yes

Private Pool 1

Building

Lot Description Few Trees, Sprinkler System, Subdivision

Story Two

Foundation Slab

Level or Stories Two

Structure Type Brick

Schools

Elementary Schools Newman

Middle Schools Trent

High Schools Memorial

School District Frisco Isd

Others

Restrictions Deed

Acceptable Financing Cash, Conventional, FHA, VA Loan

Listing Terms Cash, Conventional, FHA, VA Loan

Virtual Tour https://unbranded.youriguide.com/roxannebartonmediagroup_4108_katmai_dr_/

North Texas Real Estate Info Systems (NTREIS) -MetroTex and Collin County (CCAR)
Listed by Jacque Trulock • Keller Williams Legacy

NEARBY SCHOOL & BUSINESS

GET MORE INFORMATION

Name
Phone*
Message

Go tour this home

4108 Katmai Drive