





4 Beds
3 Baths
2,178 SqFt
4 Beds
3 Baths
2,178 SqFt
Key Details
Property Type Single Family Home
Sub Type Single Family Residence
Listing Status Active
Purchase Type For Sale
Square Footage 2,178 sqft
Subdivision University Place Add Ph 3
MLS Listing ID 21376548
Style Traditional
Bedrooms 4
Full Baths 3
HOA Fees $750/ann
HOA Y/N Mandatory
Year Built 2019
Annual Tax Amount $12,116
Lot Size 6,011 Sqft
Acres 0.138
Property Sub-Type Single Family Residence
Property Description
The private primary suite features a spacious bath with upgraded tile, Silestone countertops, dual vanities, soaking tub, separate shower and large walk-in closet. The flexible floor plan places one secondary bedroom near the primary suite, with two additional bedrooms and a full bath privately situated on the opposite side of the home. Additional features include a full-size laundry room, attached two-car garage with a 220V outlet for EV charging and a myQ-enabled garage door, two tankless water heaters, and a covered backyard patio with a ceiling fan overlooking the fenced yard.
University Place residents enjoy a community pool, fitness center, playground and dog park, creating an amenity-rich neighborhood experience in a convenient North Dallas location. Ideally situated near UT Dallas with easy access to George Bush Turnpike, Dallas North Tollway and US-75, plus nearby shopping, dining and entertainment.
Location
State TX
County Collin
Community Community Pool, Curbs, Fitness Center, Greenbelt, Jogging Path/Bike Path, Perimeter Fencing, Playground, Sidewalks
Direction Please see GPS.
Rooms
Dining Room 2
Interior
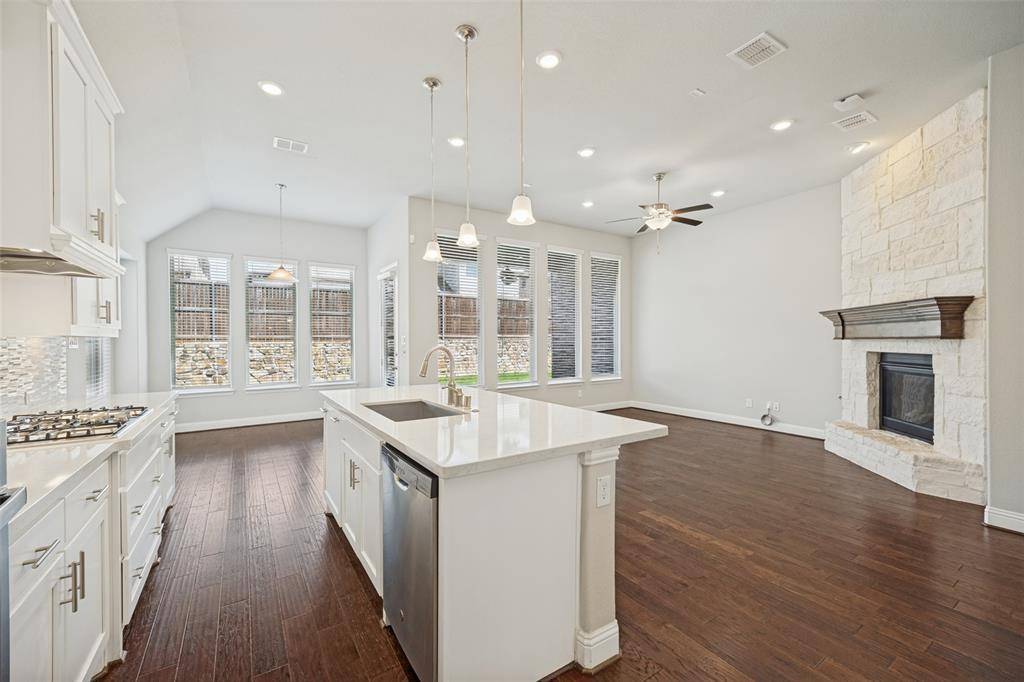
Interior Features Built-in Features, Decorative Lighting, Eat-in Kitchen, High Speed Internet Available, Kitchen Island, Open Floorplan, Pantry, Walk-In Closet(s)
Heating Central
Cooling Ceiling Fan(s), Central Air
Flooring Carpet, Engineered Wood, Tile
Fireplaces Number 1
Fireplaces Type Gas Logs, Gas Starter, Living Room, Stone
Appliance Dishwasher, Disposal, Gas Cooktop, Microwave, Plumbed For Gas in Kitchen, Tankless Water Heater
Heat Source Central
Laundry Utility Room, Full Size W/D Area
Exterior
Exterior Feature Covered Patio/Porch, Rain Gutters, Private Yard
Garage Spaces 2.0
Fence Privacy, Rock/Stone, Wood
Community Features Community Pool, Curbs, Fitness Center, Greenbelt, Jogging Path/Bike Path, Perimeter Fencing, Playground, Sidewalks
Utilities Available City Sewer, City Water, Concrete, Curbs, Electricity Connected, Sidewalk
Roof Type Composition
Total Parking Spaces 2
Garage Yes
Building
Lot Description Few Trees, Interior Lot, Landscaped, Sprinkler System, Subdivision
Story One
Foundation Slab
Level or Stories One
Structure Type Brick
Schools
Elementary Schools Aldridge
Middle Schools Wilson
High Schools Vines
School District Plano Isd
Others
Restrictions Unknown Encumbrance(s)
Acceptable Financing Cash, Conventional, FHA, VA Loan
Listing Terms Cash, Conventional, FHA, VA Loan
Special Listing Condition Aerial Photo
